Shed removal and installation involves safely dismantling an existing structure, preparing the site, and erecting a new engineered shed that meets the National Construction Code (NCC) and Australian Standards. The process requires careful site assessment, compliance checks, and—depending on your location and shed size—council approval.
Replacing an old shed is rarely as simple as pulling one down and putting another up. Done properly, shed removal and installation is a structured process that protects your property, meets local regulations, and sets up your new structure for decades of reliable use. Done poorly, it creates safety risks, compliance headaches, and costly rework.
This guide walks Australian property owners through the full process—from recognising when it’s time to replace an old shed, to site preparation, engineering requirements, installation steps, and what the job typically costs.
Shed Removal and Installation — When Is It Time to Replace an Old Shed?
An old shed can reach the end of its useful life in several ways. Some signs are obvious; others develop gradually until the structure becomes a liability.
Common reasons Australian property owners pursue shed removal and replacement include:
- Severe rust or corrosion, particularly in coastal or high-humidity environments
- Structural damage from storm events, impact, or long-term neglect
- Poor previous installation, including under-engineered frames or non-compliant anchoring
- Inadequate size for changed storage needs—vehicles, equipment, or business use
- Poor positioning that no longer suits how the property is used
- Water or drainage problems causing ongoing damage to contents or the slab
- A structure that no longer meets NCC requirements, which can affect insurance claims and council approvals
If your shed is showing multiple signs from this list, replacement is usually more cost-effective than attempting repairs on a compromised structure.
Shed Removal and Installation — What Happens During Shed Removal?
Safe old shed removal follows a logical sequence to protect people, the site, and any adjoining structures.
- Inspect the existing shed — Assess the structure’s condition, identify hazardous materials (such as asbestos sheeting in older sheds), and note how it is fixed to the slab or footings.
- Identify hazards — Check for live electrical connections, plumbing, or stored chemicals before work begins.
- Disconnect services where applicable — Isolate any power, lighting, or water connected to the shed through a licensed tradesperson.
- Remove doors, windows, and accessories — Strip out fittings before dismantling the main structure.
- Dismantle cladding and framing systematically — Work from the roof down, removing sheeting before structural members.
- Remove fixings and anchors — Extract bolts and chemical anchors from the slab carefully to avoid damaging the concrete.
- Clear debris — Remove all materials from the site, including any embedded fixings or old seals.
- Assess the site for the replacement structure — Evaluate the slab condition, drainage, and positioning for the new installation.
If asbestos-containing materials are suspected, engage a licensed asbestos removalist. This is a legal requirement in all Australian states and territories.
Preparing the Site Before Shed Installation
Good site preparation is the foundation of a compliant, long-lasting shed installation. An experienced shed supplier will typically assess the following before a new shed is ordered or delivered:
- Ground condition and concrete slab — Is the slab thick enough, correctly reinforced, and free of cracking or heaving?
- Footings — Are existing footings suitable for the new load, or do new ones need to be poured?
- Drainage — Does water move away from the shed floor, or will pooling become an issue?
- Level — Is the site level enough for the shed design, or will groundworks be needed?
- Access and clearance — Is there adequate space around the shed for assembly, and does the footprint meet boundary setback requirements?
- Existing services — Are there underground pipes, cables, or drainage lines in the installation zone?
- Vehicle and delivery access — Can a truck deliver components safely without causing damage?
For a detailed breakdown of what structural compliance involves at the site level, see Professional Choice Sheds’ guide to NCC-compliant shed requirements.
Shed Installation — Engineering and Compliance Considerations
Every new shed installation in Australia must comply with the National Construction Code (NCC), administered by the Australian Building Codes Board. The NCC sets minimum standards for structural performance, including how a shed must resist wind loads, transfer forces through its frame, and anchor to its footing.
The key engineering factors that determine shed design include:
- Wind region — Australia is divided into four wind regions (A through D) under AS/NZS 1170.2. Coastal Queensland, the Northern Territory, and parts of Western Australia sit in cyclonic zones (C and D), which require substantially heavier framing and fixings than inland areas.
- Building dimensions — Larger spans and taller walls increase structural loads and affect column and rafter sizing.
- Intended use — A workshop with heavy equipment needs different engineering than a garden storage shed.
- Site conditions — Terrain category, shielding from other structures, and elevation all feed into wind load calculations.
- Structural loads — Engineers must account for deflection (how much a member bends under load), raking forces (lateral loads that try to push the frame sideways), and the combined effects of roof, wind, and live loads.
- Local council requirements — Approval thresholds and setback rules vary by council. Many structures over 10m² require a building permit.
Professional Choice Sheds engineers each structure site-specifically, using certified Australian G450–500 high-tensile steel for columns and rafters, and G450–550 steel for purlins and girts. Every build comes with full engineering documentation—construction drawings and bills of materials—so council submissions are straightforward. For more on how wind classification affects your shed design, read the Professional Choice Sheds guide to Australian shed wind ratings.
Installing a New Shed — What Does the Process Involve?
New shed installation follows a defined sequence that keeps the build safe, square, and compliant from the ground up.
- Confirm design and dimensions — Finalise the shed layout, including door and window positions, roof pitch, and any accessories.
- Review engineering documentation — Confirm construction drawings match the approved design before components arrive on site.
- Prepare the site — Complete any groundworks, slab repairs, or footing pours required before delivery.
- Receive and check components — Inspect all delivered components against the bill of materials before assembly begins.
- Position structural members — Set out columns according to the engineering plans, checking spacing and alignment.
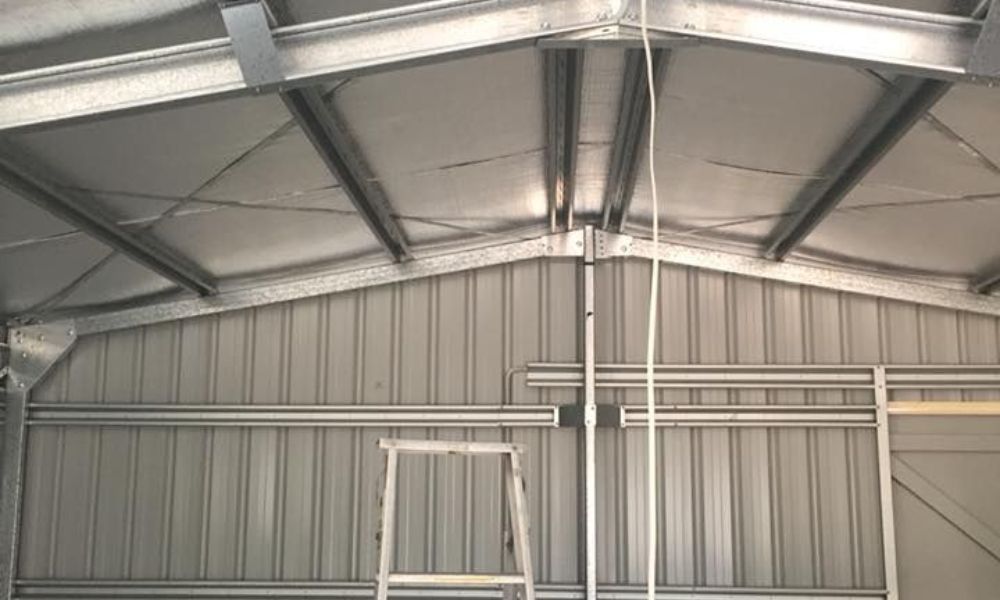
- Assemble the frame — Connect rafters, purlins, and girts in sequence, following the engineered drawings precisely.
- Install roof and wall cladding — Fix sheeting to the frame using the specified fasteners at the correct spacing.
- Install doors, windows, and accessories — Fit roller doors, personal access doors, skylights, and any additional features.
- Check fixings and alignment — Verify all bolted connections are torqued correctly and the frame is plumb and square.
- Complete final inspection — Confirm the installation meets the engineering plans before the site is handed over.
Professional Choice Sheds supplies installation instructions and video assistance to support property owners and builders through this process.
DIY vs Professional Shed Removal and Installation
Both approaches are valid for Australian property owners—the right choice depends on your experience, the shed’s complexity, and your local council requirements.
DIY removal and installation suits smaller, straightforward structures where engineering documentation provides clear step-by-step guidance. It can reduce labour costs significantly. However, DIY carries real risks: incorrect anchoring, out-of-plumb frames, and non-compliant fixings are common problems that lead to failed inspections or structural issues down the track. DIY is rarely appropriate for cyclonic regions or sheds requiring a building permit.
Professional installation adds to the upfront cost but delivers a compliant result backed by qualified tradespeople. It is generally the better choice for larger structures, complex sites, cyclone-rated sheds, or any build requiring council sign-off. An experienced installer will also pick up site issues early—before they become expensive problems.
If you are considering DIY, review the engineering plans thoroughly and confirm with your local council whether a licensed builder is required before you start.
How Much Does Shed Removal and Installation Cost?
Shed removal and installation costs vary considerably across Australian properties. There is no single figure that applies to every job.
Key factors affecting cost include:
- Shed size and design complexity
- Condition and difficulty of removing the existing structure
- Disposal of old materials (including any hazardous material removal)
- Labour rates in your region
- Site access and groundworks required
- Concrete slab condition or new slab requirements
- Wind region and engineering classification
- Accessories such as roller doors, skylights, and insulation
- Council application fees where approval is required
Getting detailed quotes from suppliers and installers—alongside full engineering documentation—is the most reliable way to understand true project costs before committing.
Frequently Asked Questions About Shed Removal and Installation
Can an old shed be removed and replaced on the same site?
Yes. Old shed removal followed by new shed installation on the same site is common. The existing slab may be reusable depending on its condition, thickness, and reinforcing. An engineer or experienced shed supplier should assess the slab before the replacement is designed.
How long does shed removal and installation take?
Removal of a standard-sized shed typically takes one to two days. Installation of a new shed can range from one day for a smaller structure to several days for a large or complex build. Site preparation, groundworks, and council approval add additional time before installation begins.
Can I install a new shed on an existing concrete slab?
Sometimes. The slab must be assessed for thickness, reinforcing, condition, and the correct anchor placement for the new structure. A slab that was adequate for an older, lighter shed may not meet the requirements of a new engineered design.
Do I need council approval to install a shed in Australia?
This depends on your state or territory, local council, and shed size. Many councils require a building permit for sheds over a certain floor area or height. Always check with your local council before ordering or installing a new shed.
Is it cheaper to relocate an existing shed than to replace it?
Relocation can be cost-effective for sheds in good structural condition, but the process involves disassembly, transport, and re-engineering for the new site’s wind region and conditions. It is not always cheaper and is rarely practical for large or heavily anchored structures.
Should I remove the old shed before ordering the replacement?
Not necessarily. An experienced shed supplier will typically want to assess the existing site—including the old shed, slab, and ground conditions—before finalising the design of the replacement. Ordering the new shed first allows you to time the removal so the site is ready when components arrive.
A Safer, Better-Prepared Property Starts with the Right Process
Shed removal and installation, handled correctly, gives Australian property owners a structure that is safe, compliant, and genuinely fit for purpose. The process involves more than lifting panels off and bolting new ones on—it requires honest site assessment, engineering that matches your location’s conditions, and a build sequence that produces a structure you can rely on.
Professional Choice Sheds provides custom-engineered Australian steel sheds with full construction documentation, Australia-wide delivery, and installation support. Contact the team for a design consultation and quote tailored to your property.